Compliance & Site Requirements
Codes & standards · food safety · foundation · services interface · site plan
Codes & standards
| Area | Standard | Notes |
|---|---|---|
| Electrical safety | IEC 60204-1 (machinery electrical equipment) | Emergency stop circuit, lockable isolator |
| Refrigerant safety | ASHRAE 15 / EN 378 | Leak detector in room, refrigerant relief |
| Food contact materials | EU 1935/2004 / FDA 21 CFR | All product-contact surfaces AISI 304 SS or food-grade polymer |
| Pressure equipment | ASME B31.5 / EN 14276 (if applicable) | Refrigerant pressure vessels, factory-certified |
| Hygiene | EHEDG guidelines for dry-food equipment | Coved corners, drainable, no dead legs |
| Motor efficiency | IE3 (IEC 60034-30-1) | All motors ≥ IE3; fans on VFD |
Food safety & HACCP
- Material traceability: all SS components with mill certificates (3.1); food-grade lubricants on all bearings.
- Cleanability: coved floor-to-wall junctions (25 mm radius); drainable floor (1:100 slope to door-end trap); tray mesh removable without tools for wash-down.
- No refrigerant in product zone: evaporator and condenser coils sealed in the HP unit behind the partition wall; refrigerant piping does not enter the drying room.
- Condensate isolation: condensate drained via dedicated U-trap to sealed tank — no path back to the product zone; tank emptied and sanitised daily.
- Pest exclusion: door gasket sealed, no openings > 3 mm; mesh screen on makeup-air damper (if fitted).
- Critical control points: (1) final MC ≤ 6% prevents microbial growth, (2) drying temperature ≥ 57°C kills surface bacteria, (3) SS surface sanitisation between batches.
Foundation & floor loading
| Trolleys (16 × ~170 kg) | 2.7 t |
| Product (fresh coconut) | 1.8 t |
| Insulated panels + structure | ~0.8 t |
| Total dead + live load | ~5.3 t |
| Floor area | 32 m² |
| Average floor load | 1.6 kN/m² |
| Wheel point load (worst case) | ~0.7 kN per wheel (4 per trolley) |
| Slab specification | 150 mm reinforced concrete, design load 3.0 kN/m², polyurethane-topped |
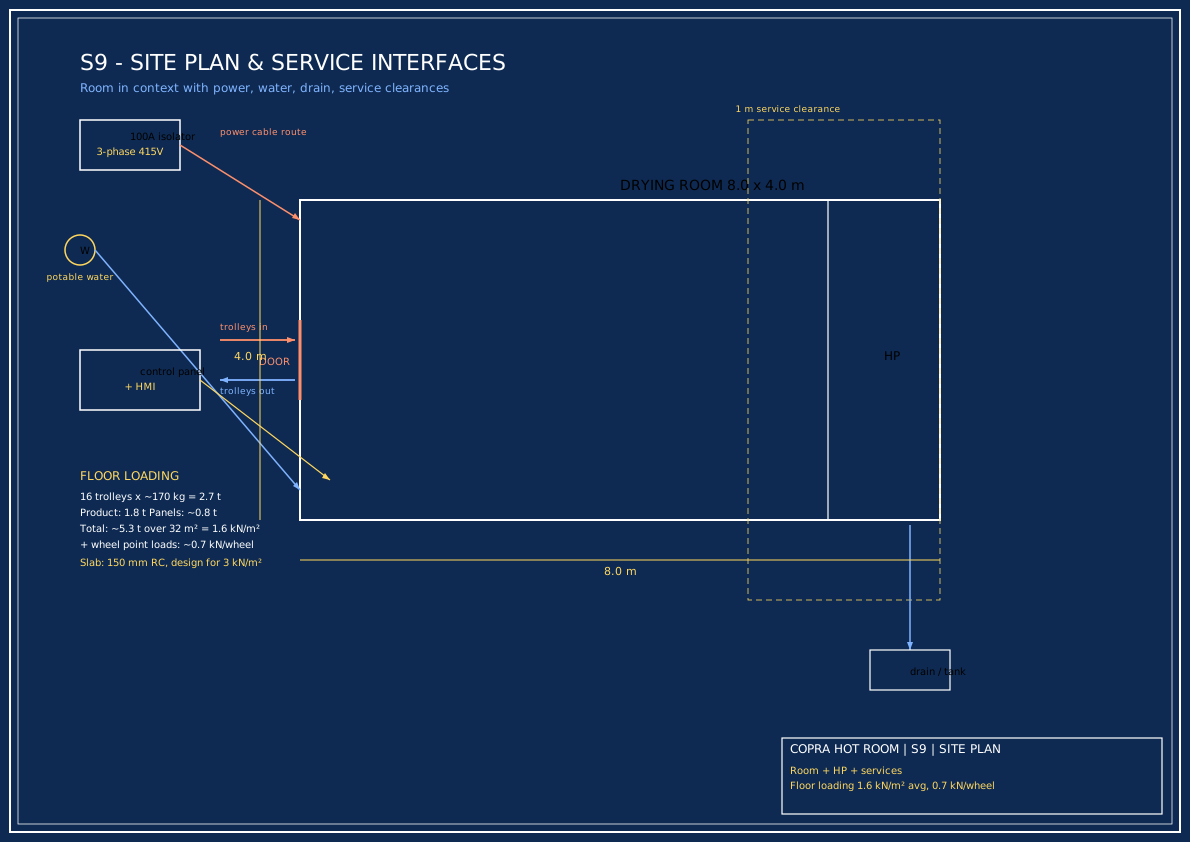
Services interface (by others — not in vendor scope)
| Service | Specification | Interface point |
|---|---|---|
| Electrical supply | 3-phase 415 V + N + E, 100 A isolator within 3 m of HP unit | Isolator terminal |
| Water (potable) | 1/2" hosepoint at door, for wash-down | Ball valve at wall |
| Condensate drain | 32 mm PVC/SS to building drain or recovery tank | Room floor trap |
| Floor slab | 150 mm RC, 1:100 slope to door-end, coved edges | Top of slab |
| Building structure | Roof load: panels ~12 kg/m²; no structural load from dryer | Panel support |
| Ventilation (HP room) | If HP unit is in a separate plant room: 5 air changes/h for heat rejection | — |
Vendor scope boundary
The vendor supplies the heat-pump dehumidifier modules, fans, trolleys, trays, control panel, sensors, and commissioning. The following are NOT in scope (by others):
- Civil works: floor slab, drainage to building system, foundation
- Electrical supply from building distribution to the isolator
- Insulated wall / roof / door panels (if separate package)
- Water supply piping to the room
- Building structure / roof support
- Transport of equipment to site, site cranage